The Atrium, Sonning, on completion: the long, pale stone house and glazed garden room above a swimming pool with sun loungers and borders of grasses and lavender.
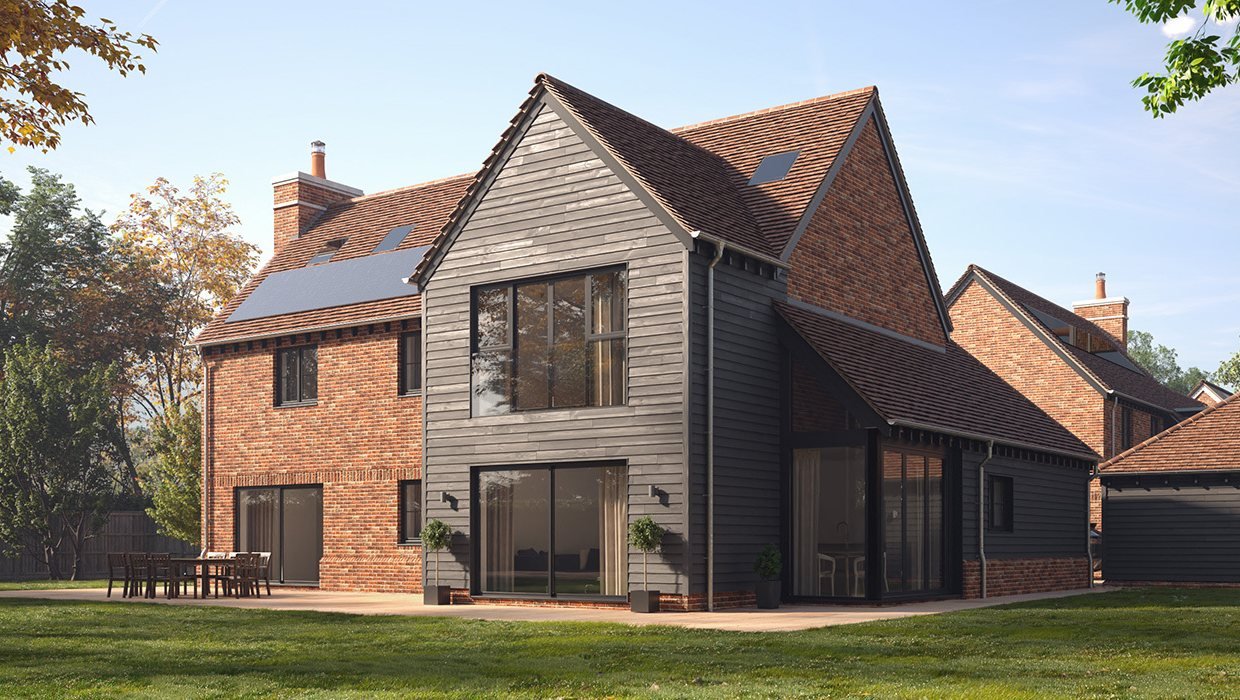
Plot 4 at The Limes, Watlington: a brick and dark timber-clad house with a steep clay-tiled gable and full-height glazing, in autumn light.
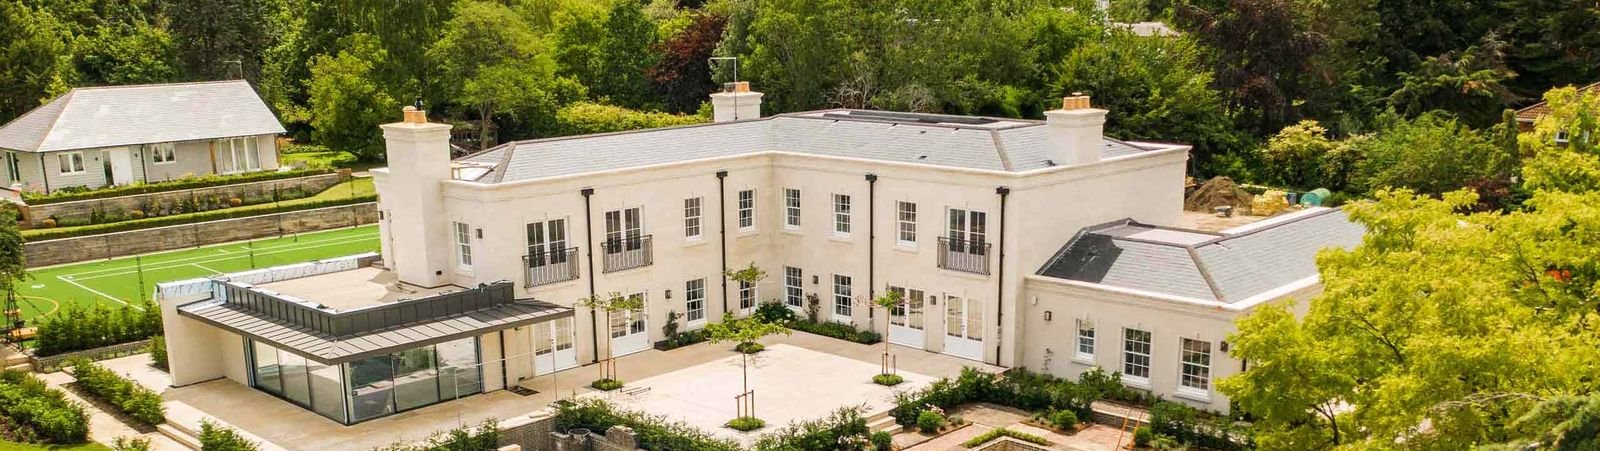
The Atrium, Sonning, from above: a long Portland stone house with a glazed garden room, formal terraces and a grass tennis court among mature trees.
The four homes of Saxon Row, Towersey, seen from the fields behind: weatherboarded and brick houses with new gardens, under a wide summer sky.

Homes made in small numbers.

We build small developments of considered, high-specification homes in the villages and market towns of Oxfordshire and its neighbouring counties — designed and built with architects, engineers and tradespeople we trust.

Pl. IThe Atrium, Sonning — the pool terrace and garden front, on completion.

East Oxford · Founded spring 2018

Continue

01

About

Christchurch Homes Ltd

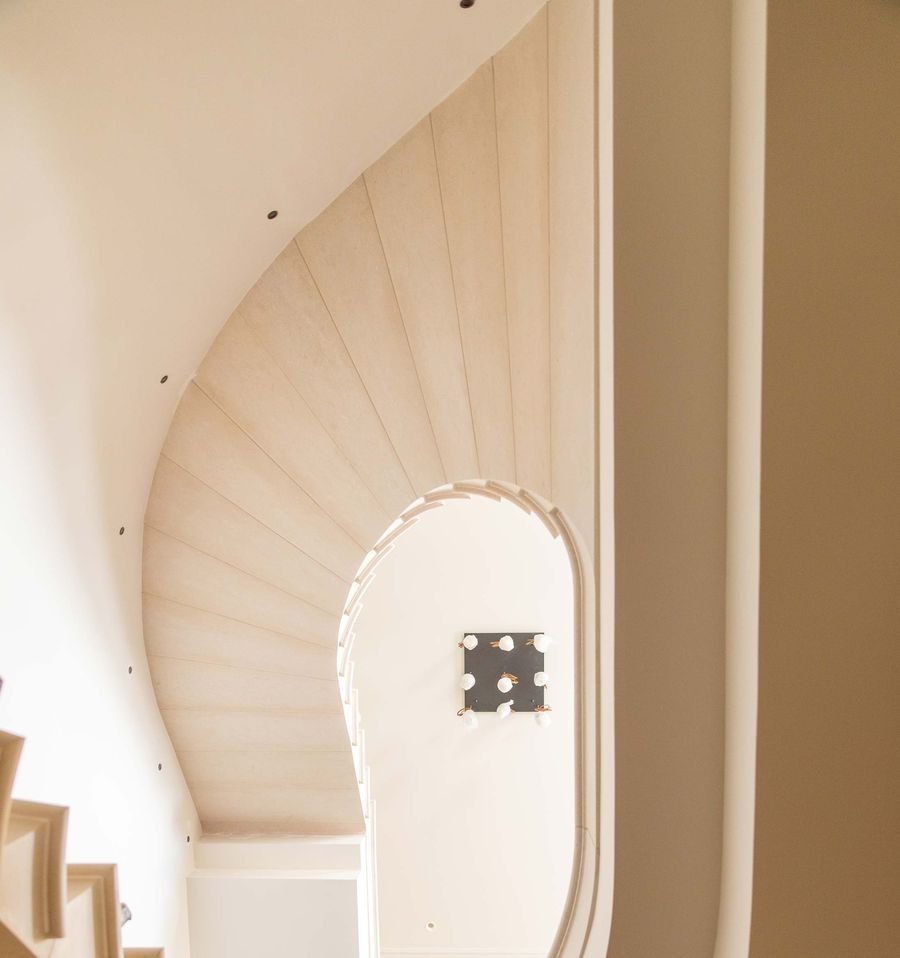
Looking up a curved stone staircase at The Atrium, Sonning: pale treads spiral around an oval stairwell lit from above.
Pl. II The Atrium, Sonning — looking up the stairwell.

We specialise in smaller developments — and take pride in building every one of them to a high specification.

Christchurch Homes was founded in the spring of 2018 and is based in East Oxford. Working alongside experienced and trusted architects, engineers and tradespeople is how we assure the quality of every home we build.

We’re a local business, working with many other businesses across Oxfordshire and the surrounding counties. And because we’re more conscious than ever of environmental issues, we look to design sustainable, economical features into all of our developments.

Founded
Spring 2018
Based
East Oxford
Working across
Oxfordshire, Buckinghamshire & Berkshire
Scale
From a single house to fourteen apartments

02

Developments

Selected completed work

Four homes in Watlington. Four in Towersey. Eight at Postcombe. And one house, faced in Portland stone, at Sonning.

The feature · Sonning, Berkshire

The Atrium

A one-off — and the clearest demonstration of everything we can do.

Aerial view of The Atrium: a long, pale Portland stone house with a glazed garden room, formal terraces and a tennis court, framed by mature trees.
Pl. III The garden front, terraces and tennis court.

The Atrium was a one-off for Christchurch Homes: a single, bespoke house rather than a development, and the project that shows off every aspect of what we can do.

It is a grand design in every sense — ten thousand square feet of floor space and six bedrooms, on a plot of gorgeous surroundings with superb countryside views.

We built it from the highest-quality materials, and the stone is no exception. The façade is Portland stone, most famously used for St Paul’s Cathedral and Buckingham Palace, and it is the feature that truly sets the house apart.

Beyond the house, the grounds hold a tennis court, a swimming pool, a summer house, kitchen gardens and a bespoke koi pond.
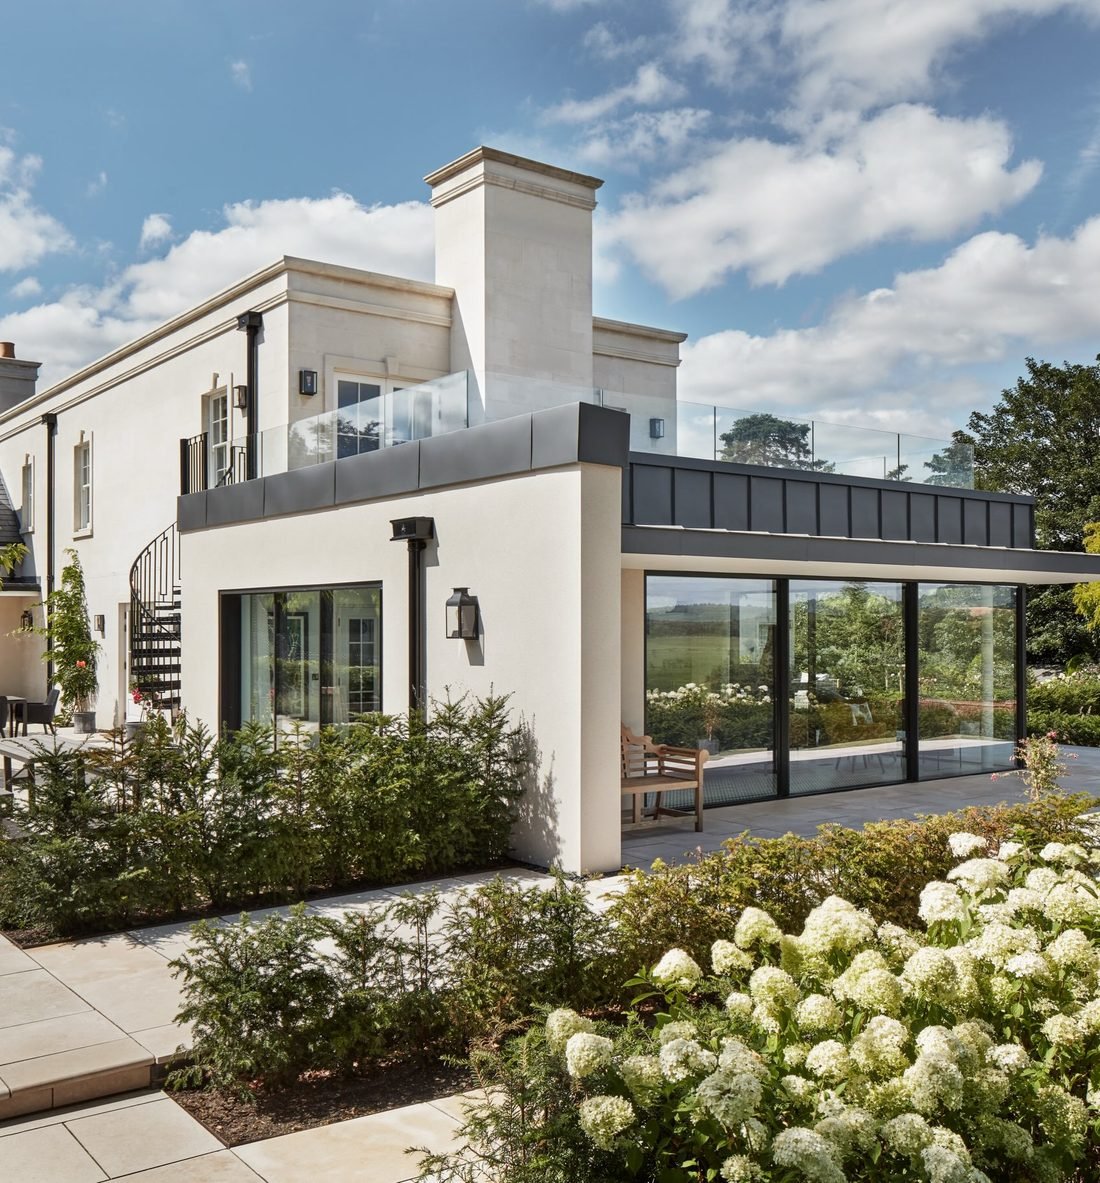
A corner of The Atrium: pale stone walls, a glazed garden room with a roof terrace and spiral stair above, and white hydrangeas in the foreground.
Pl. IV The glazed garden room, with a terrace above.

“We’re proud to have all our developments on the CV — but The Atrium more so than most.”

Christchurch Homes
The Atrium across its gardens: drifts of ornamental grasses and white hydrangeas in the foreground, the pale stone house and glazed garden room beyond, and the pool to one side.
Pl. V The gardens on completion: grasses, hydrangeas and the pool beyond.

Inside The Atrium

Photographed on completion

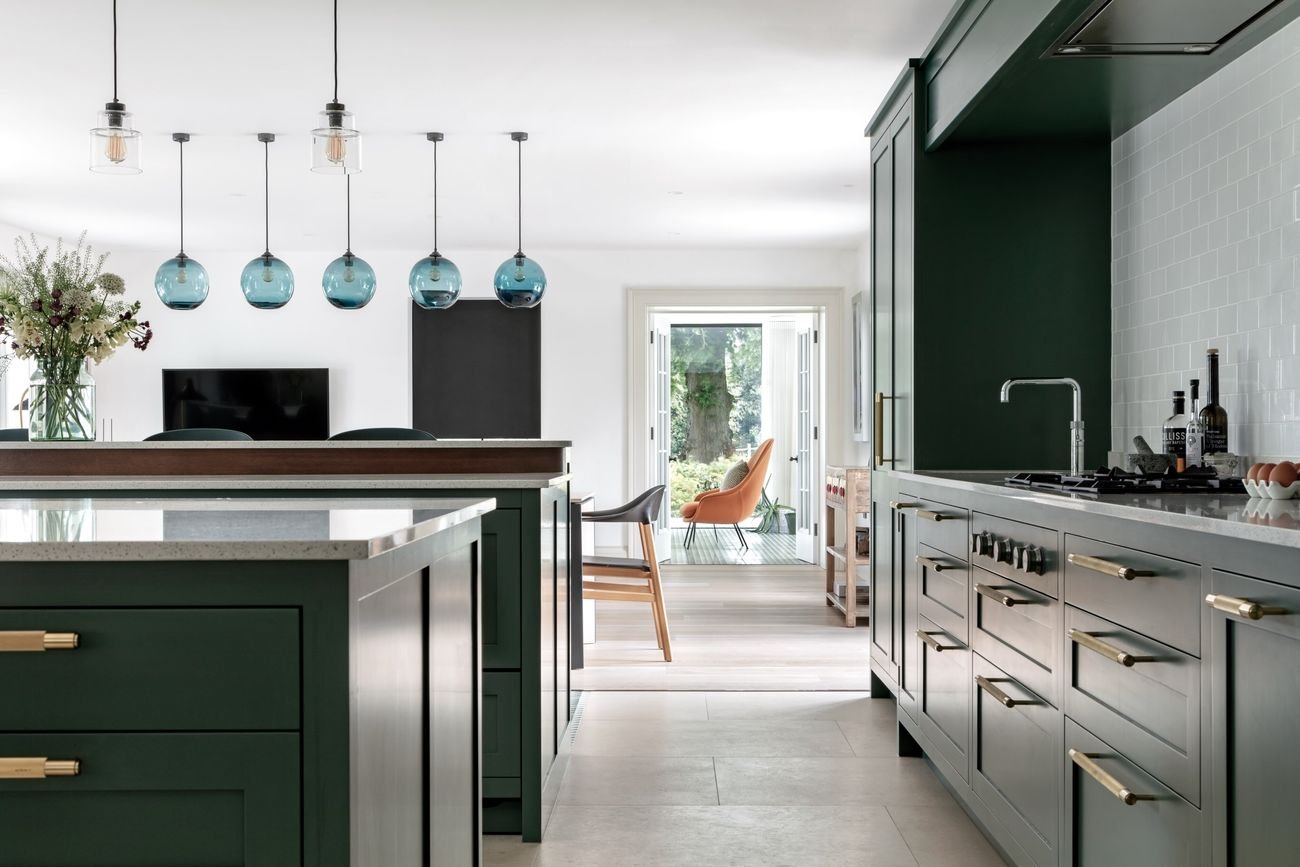
  • The kitchen at The Atrium: deep green cabinetry with brass handles, a stone-topped island and a row of teal glass pendants.

    The kitchen: deep green cabinetry, brass and a row of glass pendants.

  • A garden room at The Atrium with leather and velvet sofas, opening fully onto a stone terrace and the garden beyond.

    The garden room, opening fully onto the terrace.

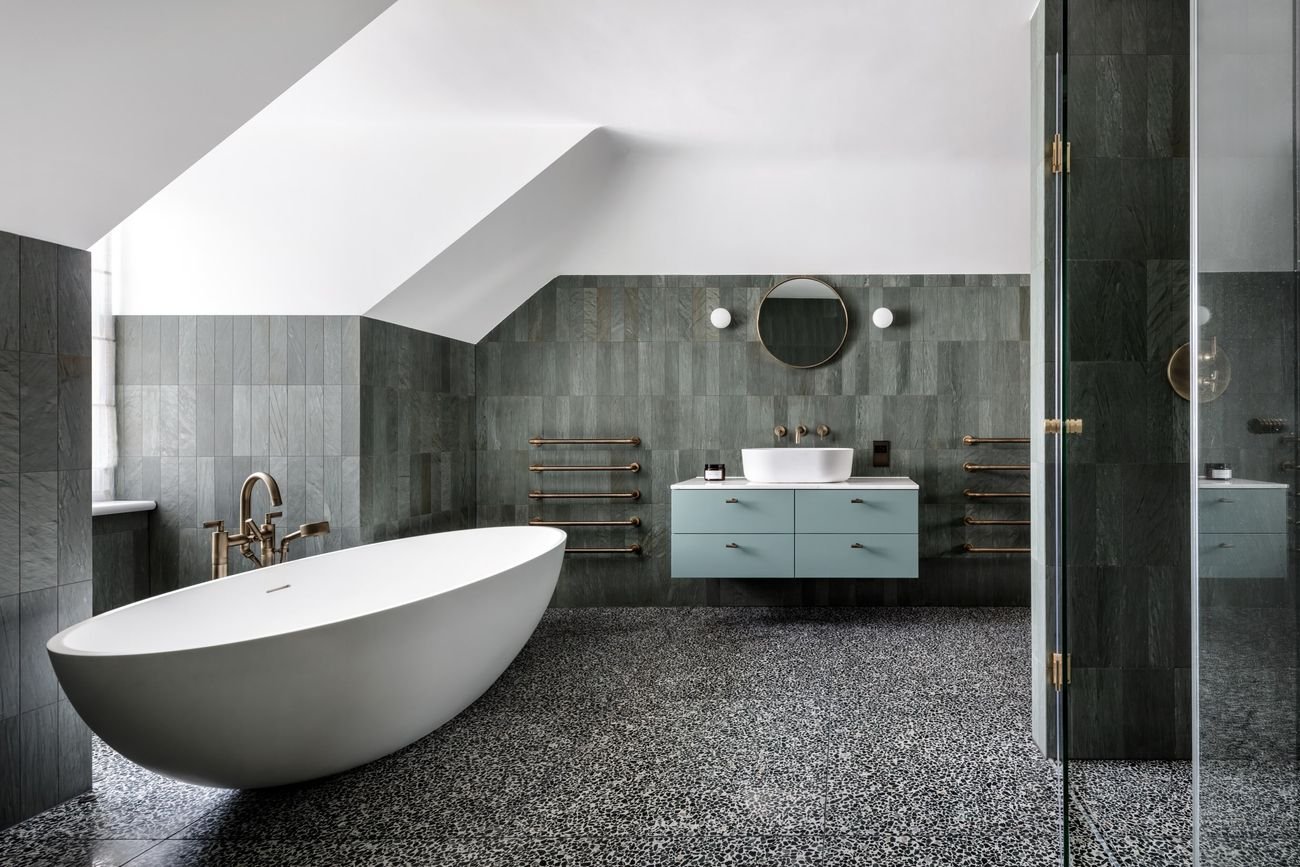
  • A bathroom at The Atrium with a freestanding stone bath, dark green tiles, terrazzo floor and brass fittings.

    A freestanding bath, green tile and terrazzo.

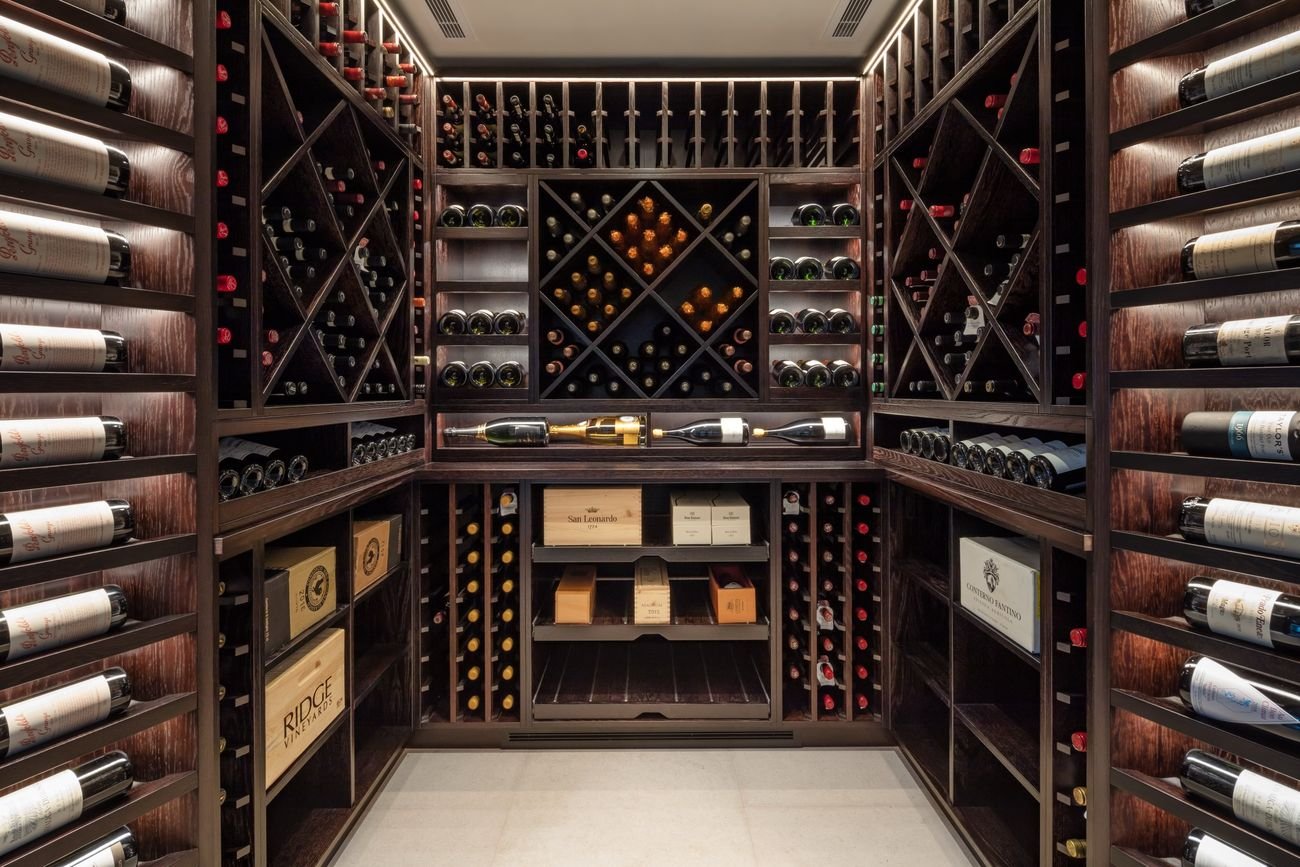
  • A walk-in wine cellar at The Atrium with dark timber racking, diamond bins and lit shelves.

    The wine cellar.

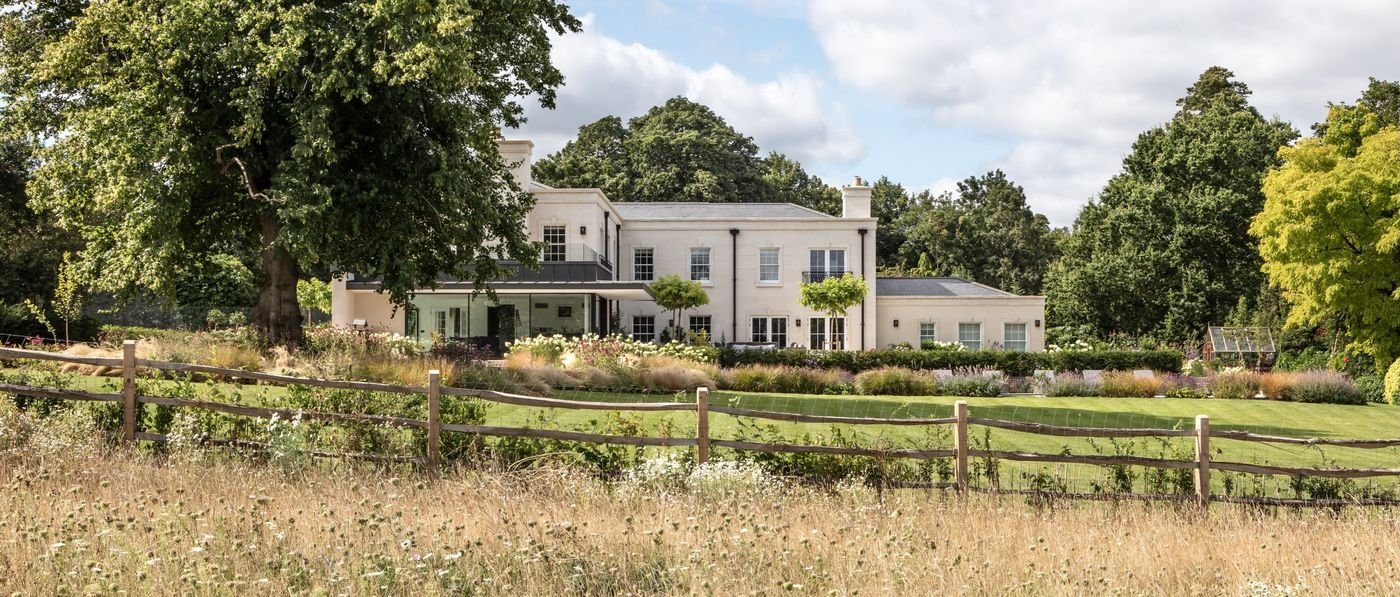
The Atrium seen across a wildflower meadow and a post-and-rail fence, framed by mature oaks.
Pl. VI The house from the meadow.
Plot 4 at The Limes: a brick and dark timber-clad house with a steep clay-tiled gable, full-height glazing and a lawned garden in autumn light.
Pl. VII Plot 4, the garden elevation. Architect’s visualisation.

Watlington, Oxfordshire · Completed 2025

The Limes

Four homes at the edge of a historic market town, at the foot of the Chiltern Hills.

A boutique collection designed with ENZA Architects: semi-detached houses of two and three bedrooms, and detached homes of four and five. Clay tile, brickwork and dark timber cladding give the homes a refined yet rural character.

Inside, open-plan kitchens with statement islands lead to bright living spaces and, through bi-fold or French doors, to private landscaped gardens.

Homes
Four
Bedrooms
Two to five
Architect
ENZA Architects
Status
Completed · all sold
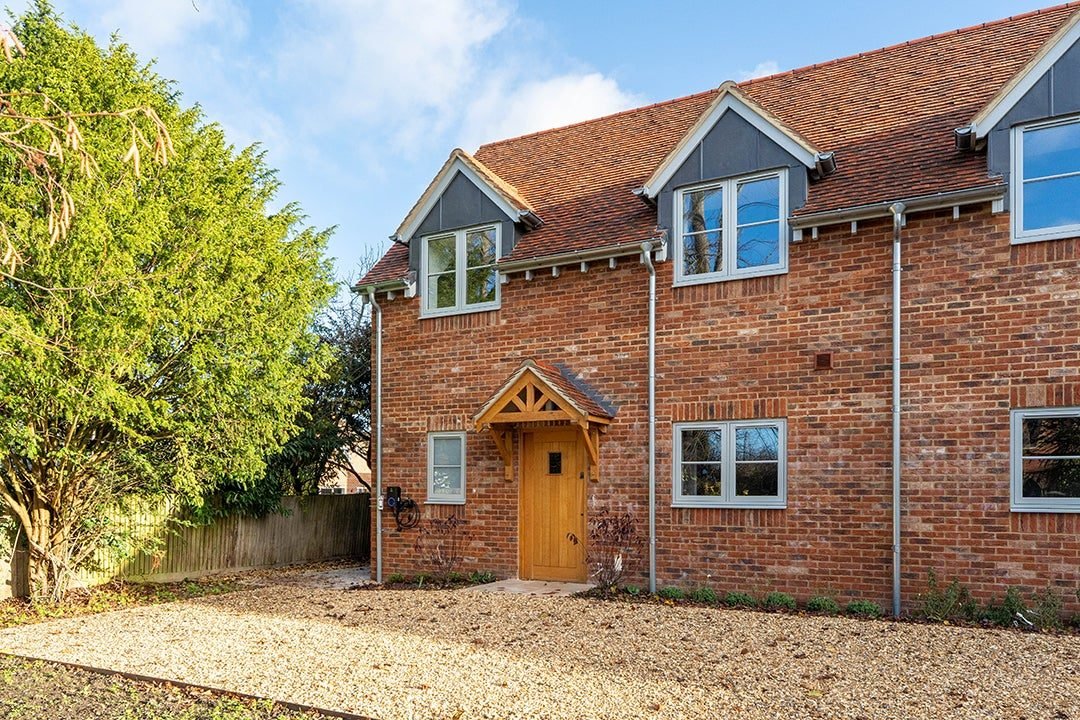
Plot 1 at The Limes as completed: a red brick house with timber-clad dormers, an oak porch and a gravel frontage.
Pl. VIII Plot 1, as completed.

“A small cluster of homes that enriches the village edge.”

ENZA Architects, on completion · November 2025
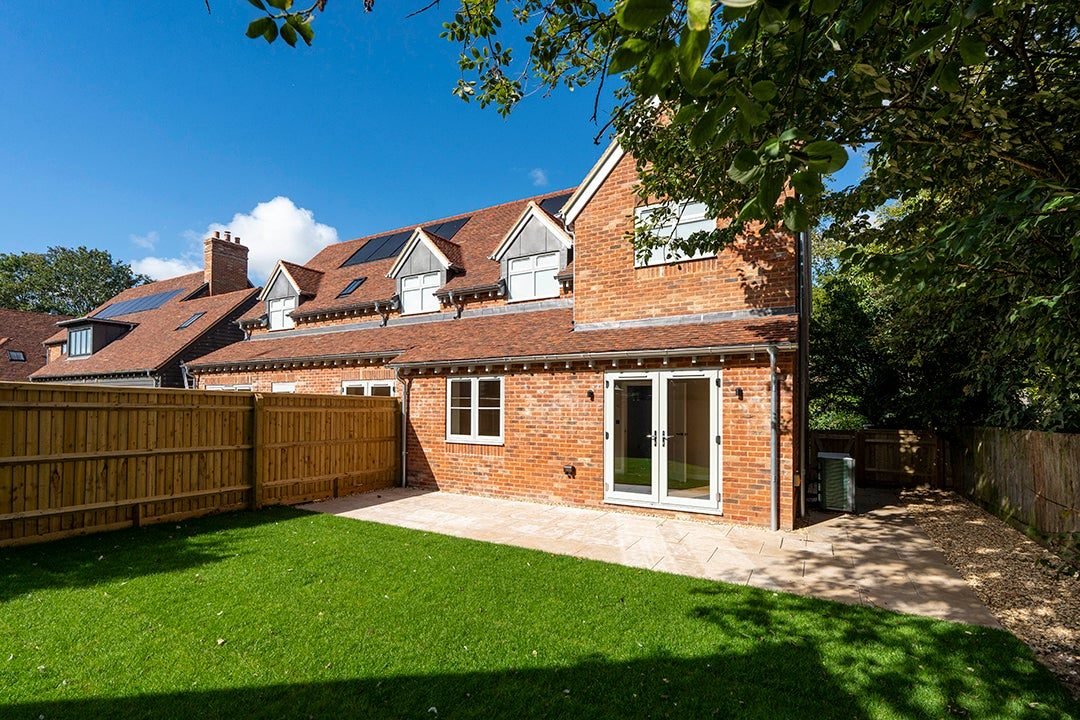
The rear of Plot 1 at The Limes: brick elevations, French doors and a new lawned garden under a blue sky.
Pl. IX Plot 1, the garden elevation.

Inside The Limes

Kitchen by Watermark · Plot 1 photographed for Breckon & Breckon

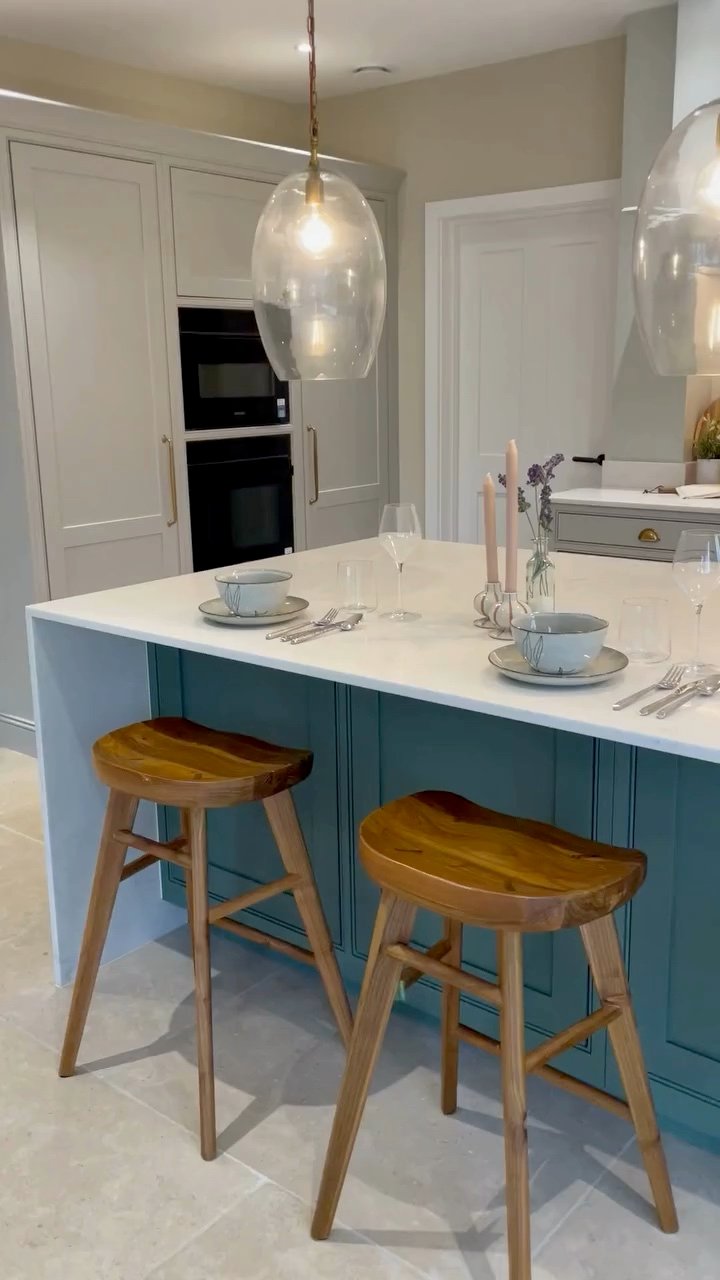
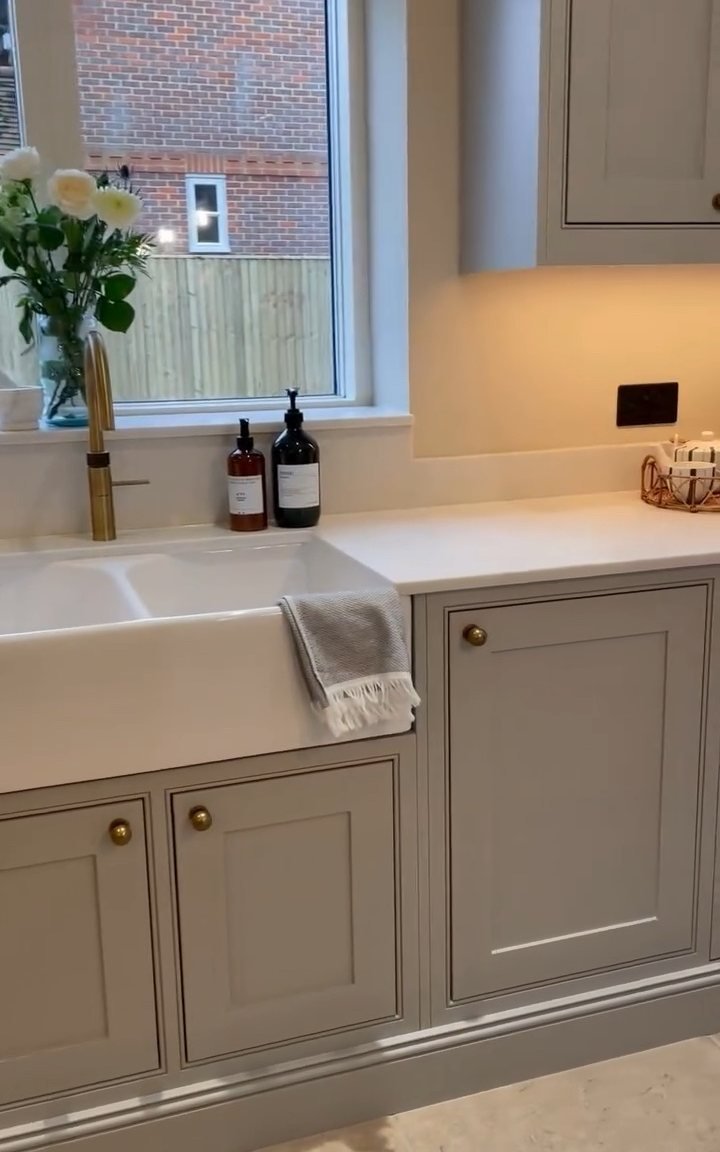
  • The kitchen, designed and dressed by Watermark: solid-wood, in-frame Shaker cabinetry.

  • A white Belfast sink with a brass tap beneath a garden window, between pale grey Shaker cupboards with brass knobs.

    A Belfast sink beneath the garden window.

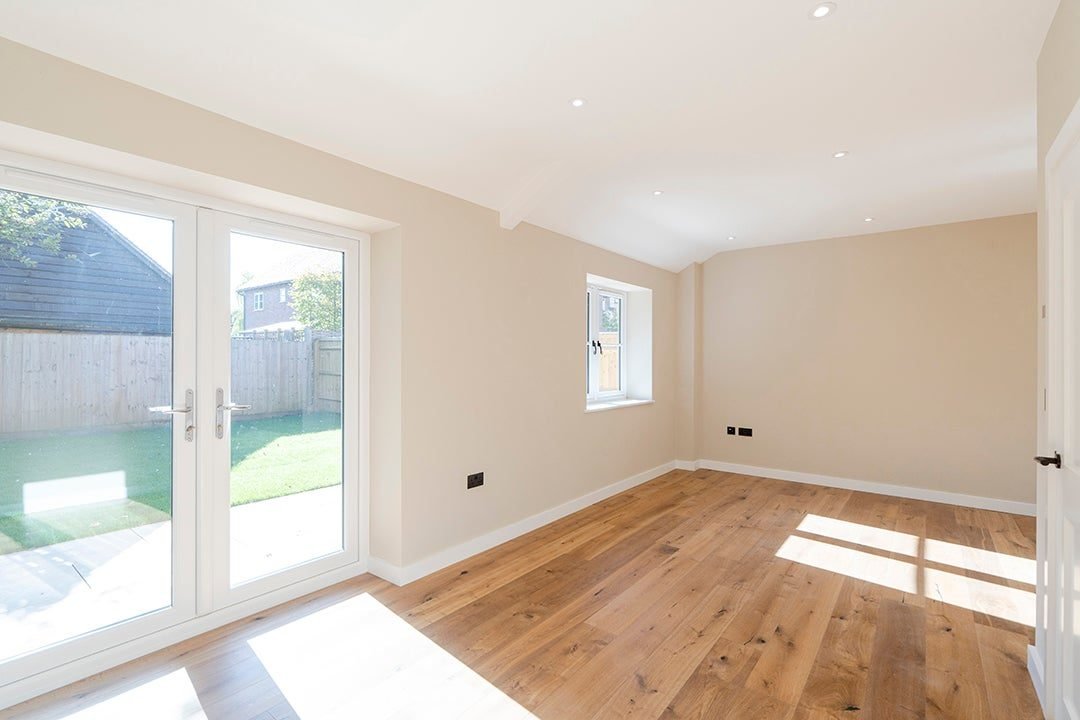
  • A sunlit living room in Plot 1 with oak floorboards and French doors opening to the garden.

    Plot 1: oak floors and French doors to the garden.

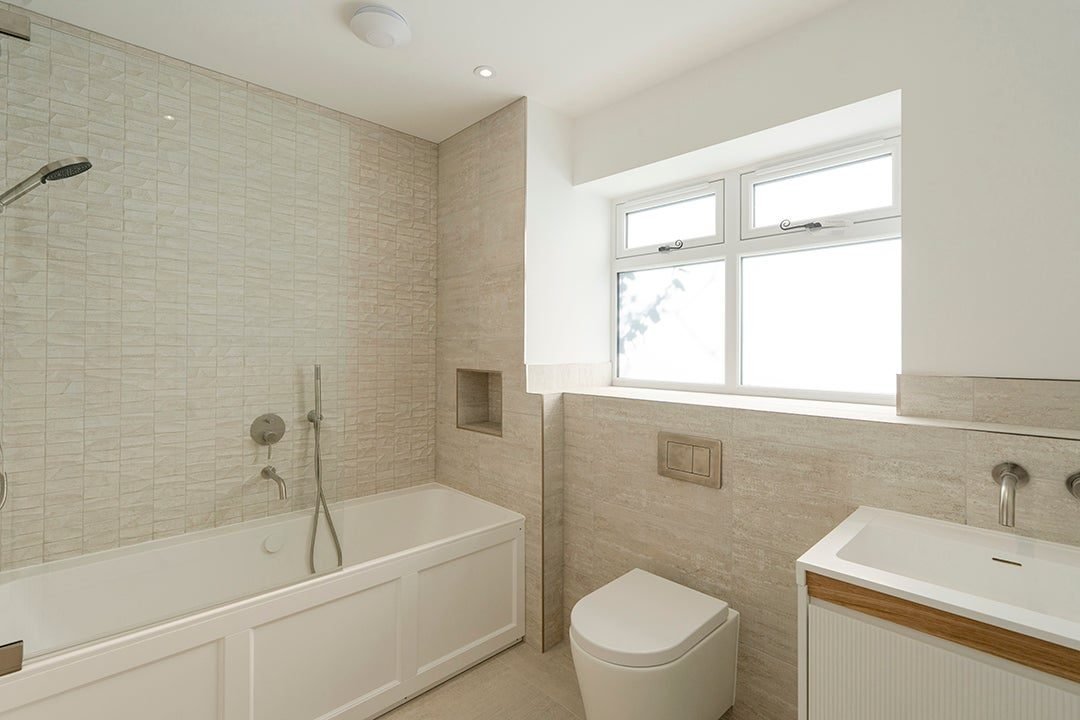
  • A bathroom in Plot 1 with pale textured tiles, a panelled bath, wall-hung WC and a timber-fronted vanity.

    Plot 1: a bathroom in pale, textured tile.

Towersey, Buckinghamshire · Sold

Saxon Row

Four village homes — two detached, two semi-detached — looking out over open countryside.

Three of the four are clad in soft-coloured boarding over Keswick blend red brick, giving the textured façade we look for. The fourth is built in a stone sympathetic to the landscape, with the appeal of a rural farmhouse.

Homes
Four
Heating
Air source, underfloor on the ground floor
Inside
Open-plan kitchen and dining rooms
Status
Sold
Saxon Row from above: a weatherboarded house with a clay-tiled roof and oak porch beside brick semi-detached homes with slate roofs, gravel drives and open fields beyond.
Pl. X From the lane: boarding, Keswick blend brick and clay tile.

Inside Saxon Row

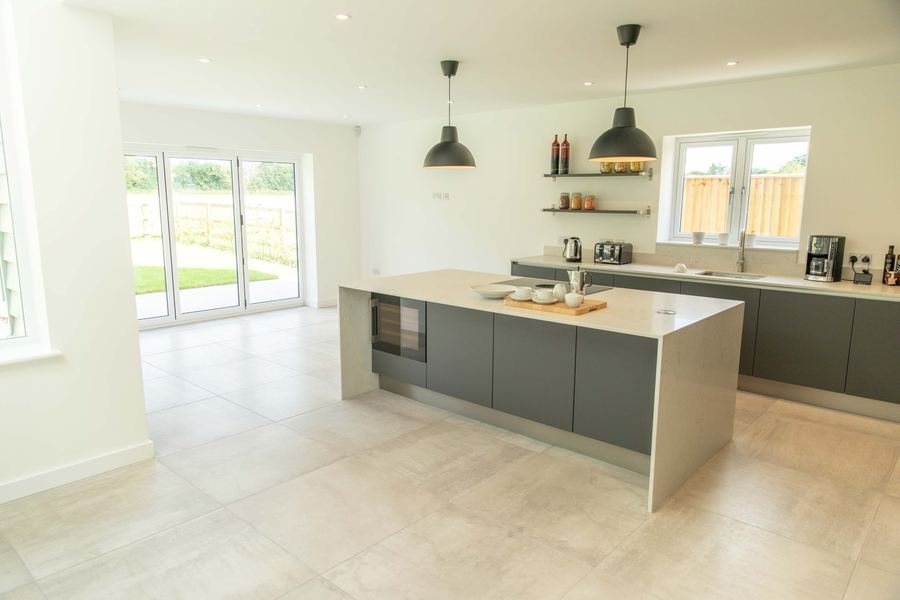
  • An open-plan kitchen at Saxon Row with a quartz-topped island, dark handleless units and pendant lights.

    Open-plan kitchen and dining room.

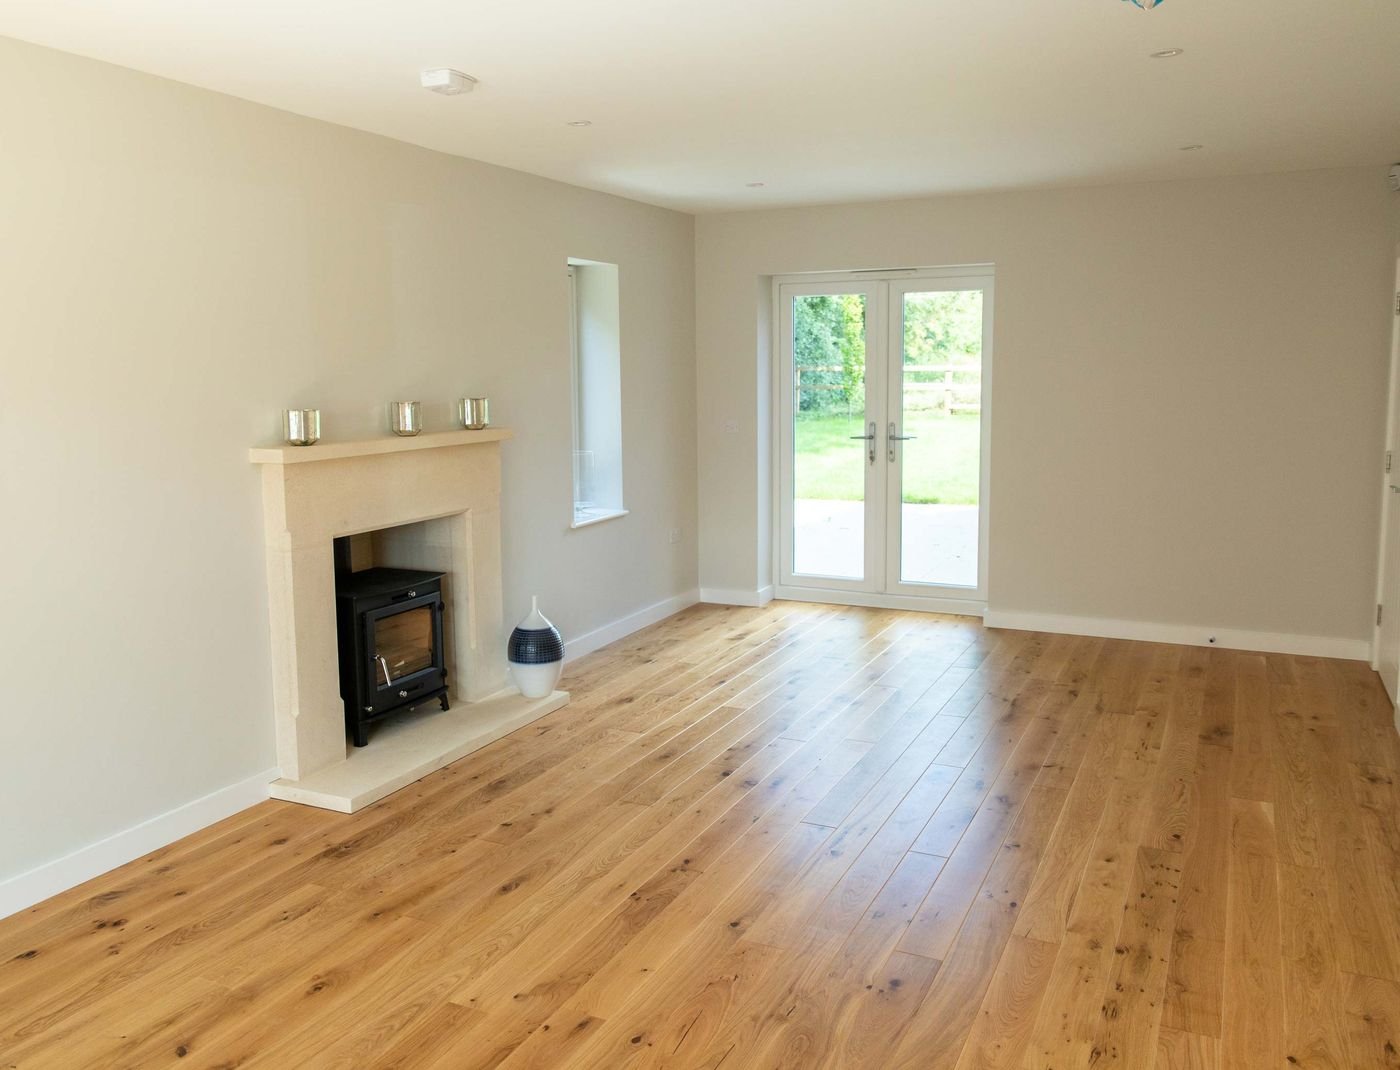
  • A living room at Saxon Row with wide oak floorboards and a fireplace with a wood-burning stove.

    Oak floors and a wood-burning stove.

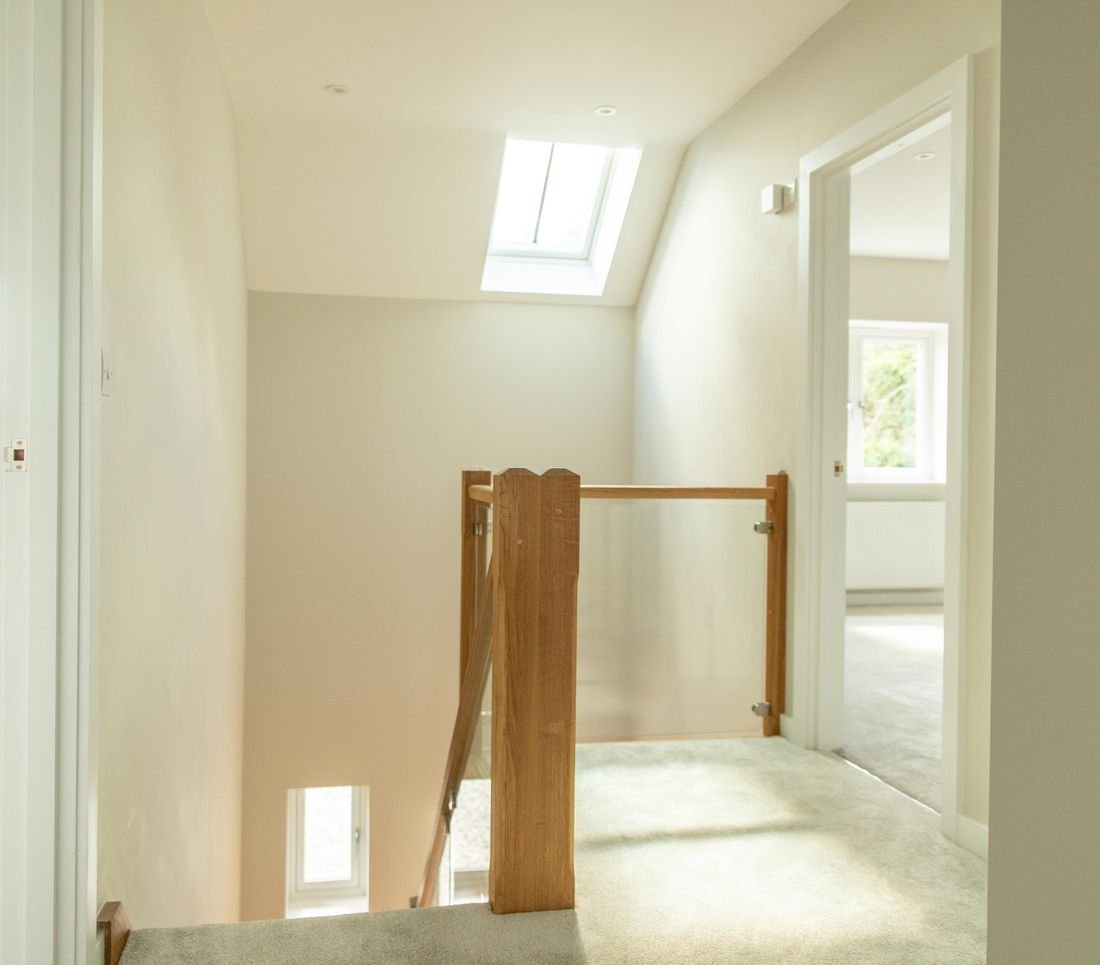
  • The landing at Saxon Row: an oak stair rail and glass balustrade beneath a roof light.

    The landing, lit from above.

A private house · Completed 2026

High Beeches

Thoughtfully designed, expertly delivered — and built to last.

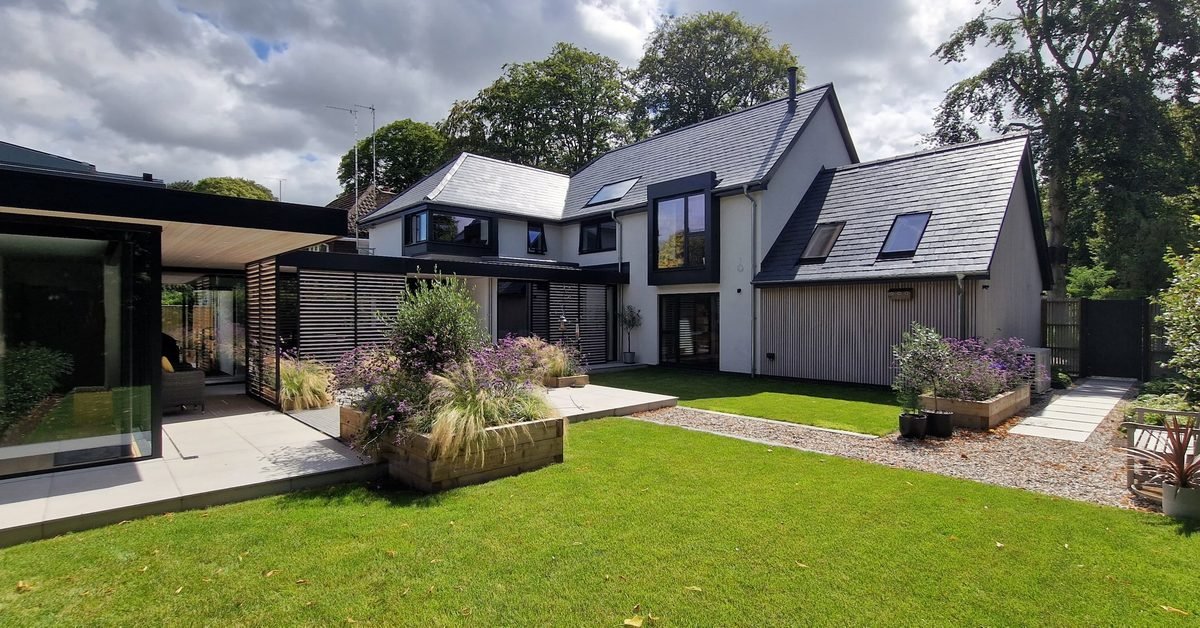
High Beeches from the garden: a contemporary house in white render and vertical timber boarding under slate roofs, with a long glazed wing, a terrace and planted beds.
Pl. XI The garden elevation and glazed wing.

Another home, proudly added to the Christchurch Homes portfolio.

A contemporary family house in white render and vertical timber boarding beneath slate roofs, with a long, glazed single-storey wing that opens the living spaces to the garden.

Type
A single private house
Completed
2026
Outside
Render, timber boarding, slate
Inside
Open-plan kitchen, dining and living
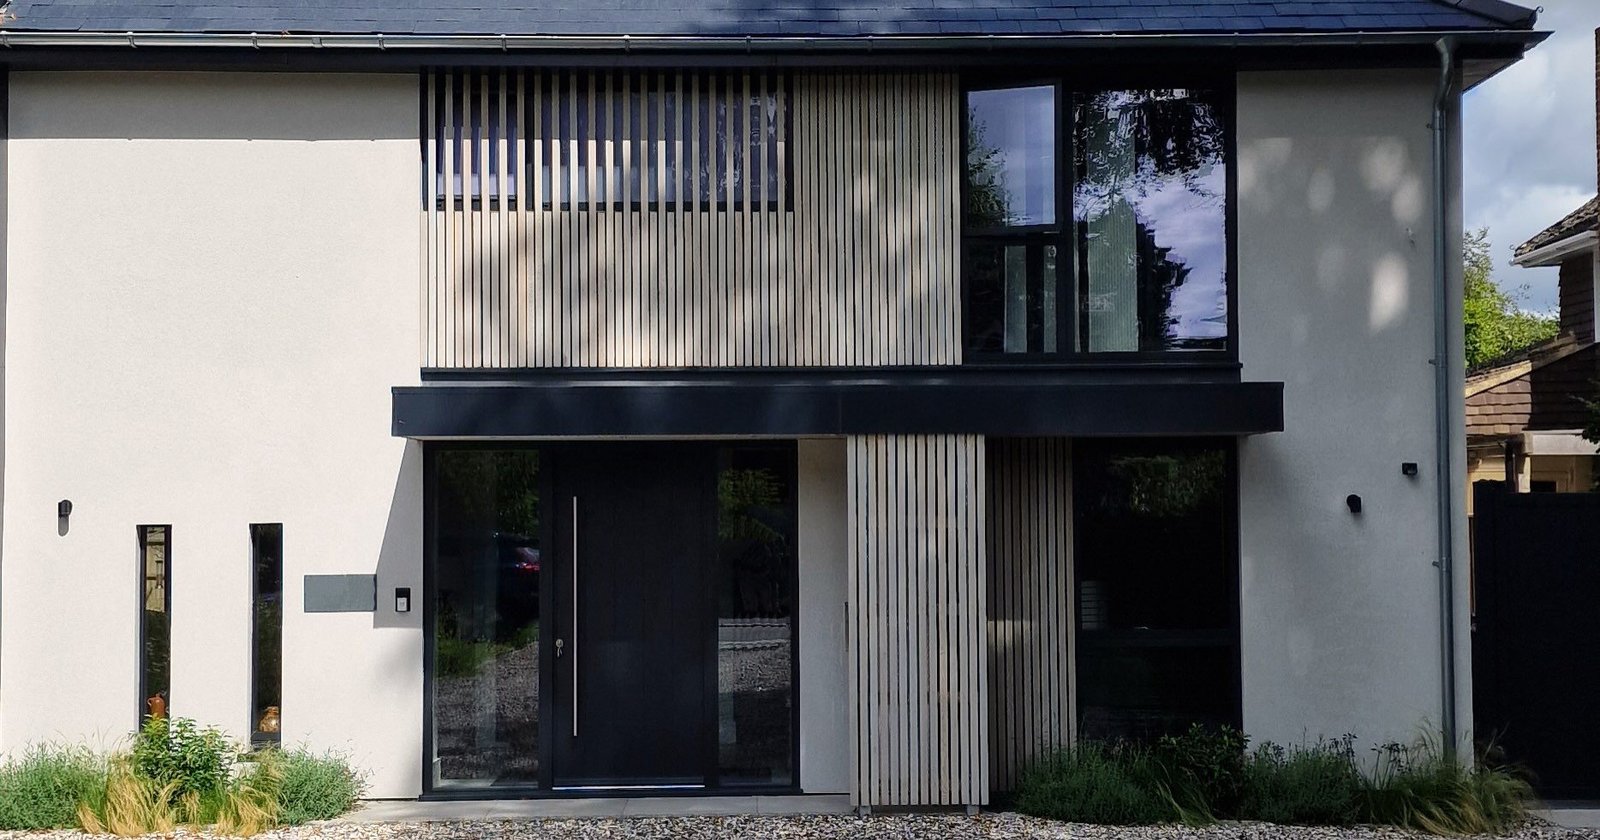
The entrance front of High Beeches: white render, a panel of vertical timber slats, a deep black canopy over the door and tall slot windows.
Pl. XII The entrance front: render, timber slats and a deep black canopy.

Inside High Beeches

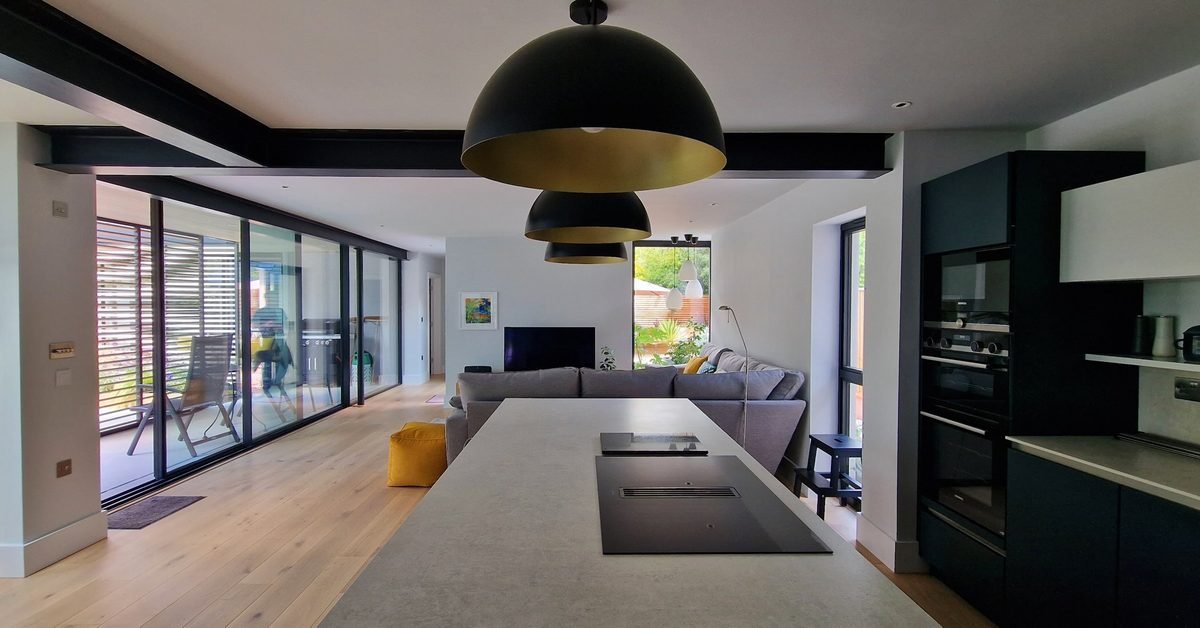
  • A long stone kitchen island under black and brass pendant lights, with the living area and a wall of sliding glass beyond.

    The kitchen island, beneath black-and-brass pendants.

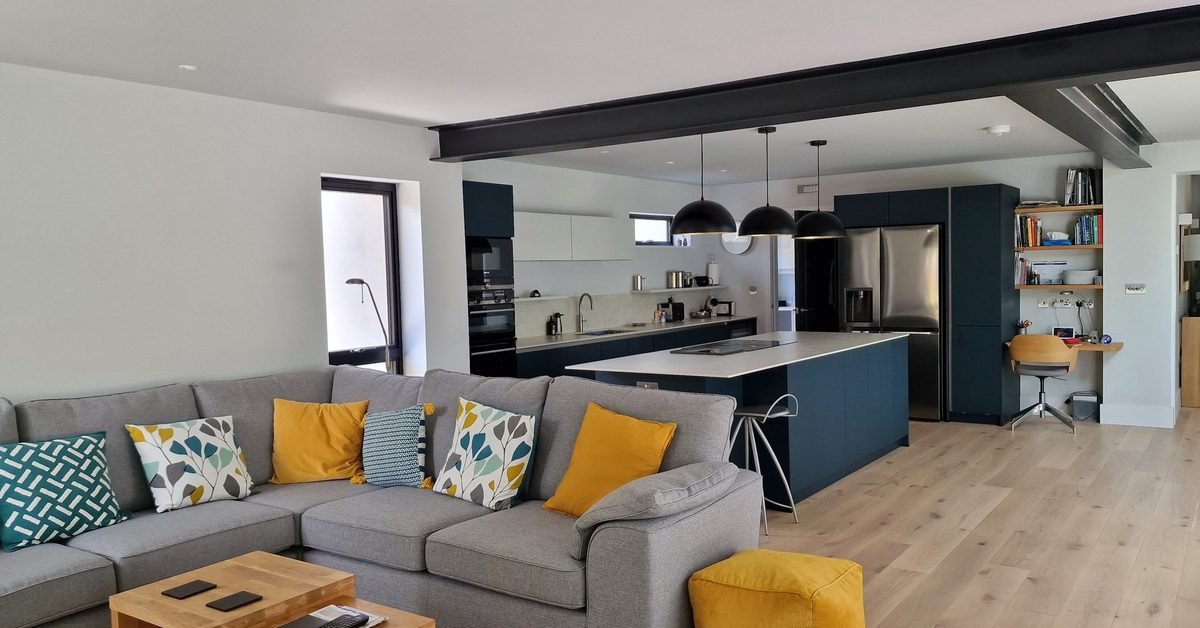
  • An open-plan living room with a grey corner sofa and mustard cushions, opening into a dark blue kitchen.

    Open-plan living, kitchen and dining.

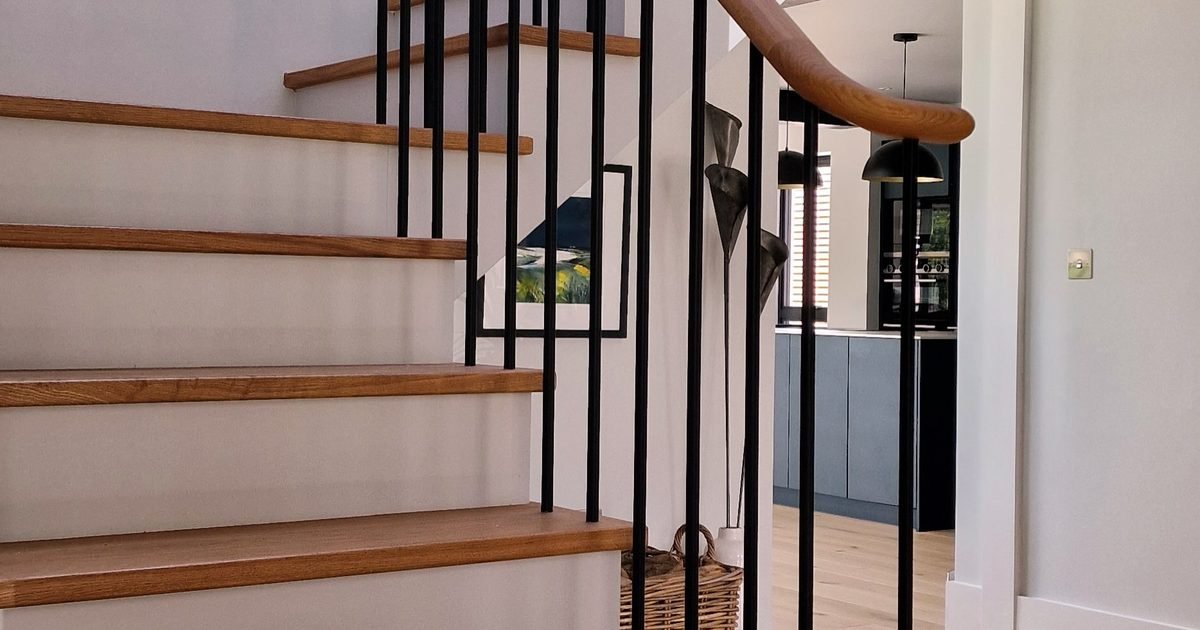
  • A staircase with oak treads, black steel spindles and a curved timber handrail.

    Oak treads and black steel spindles.

The full list — completed

Six projects

  1. The Atrium Sonning, Berkshire A 10,000 sq ft private house in Portland stone. Completed
  2. The Limes Watlington, Oxfordshire Four homes, two to five bedrooms, with ENZA Architects. 2025 · Sold
  3. Saxon Row Towersey, Buckinghamshire Four village homes in brick, boarding and stone. Sold
  4. High Beeches Private house A contemporary house in render, timber and slate. 2026
  5. Beech Farm Postcombe, South Oxfordshire Eight semi-detached homes of two and three bedrooms, with air source heating and car ports. Sold
  6. Chalet bungalow Thame, Oxfordshire A four-bedroom chalet bungalow, transformed by a new rear extension. 2025

03

In preparation

Register for updates

Coming next.

Three developments are in preparation across Oxfordshire and Buckinghamshire. Register your interest and we’ll keep you informed as each one progresses.

  1. Fourteenapartments

    Cranbrook House

    Banbury Road, North Oxford

    A former office building in Summertown, transformed into fourteen apartments: open-plan layouts, light-filled spaces and a high specification throughout.

    Launching soon

    Register interest
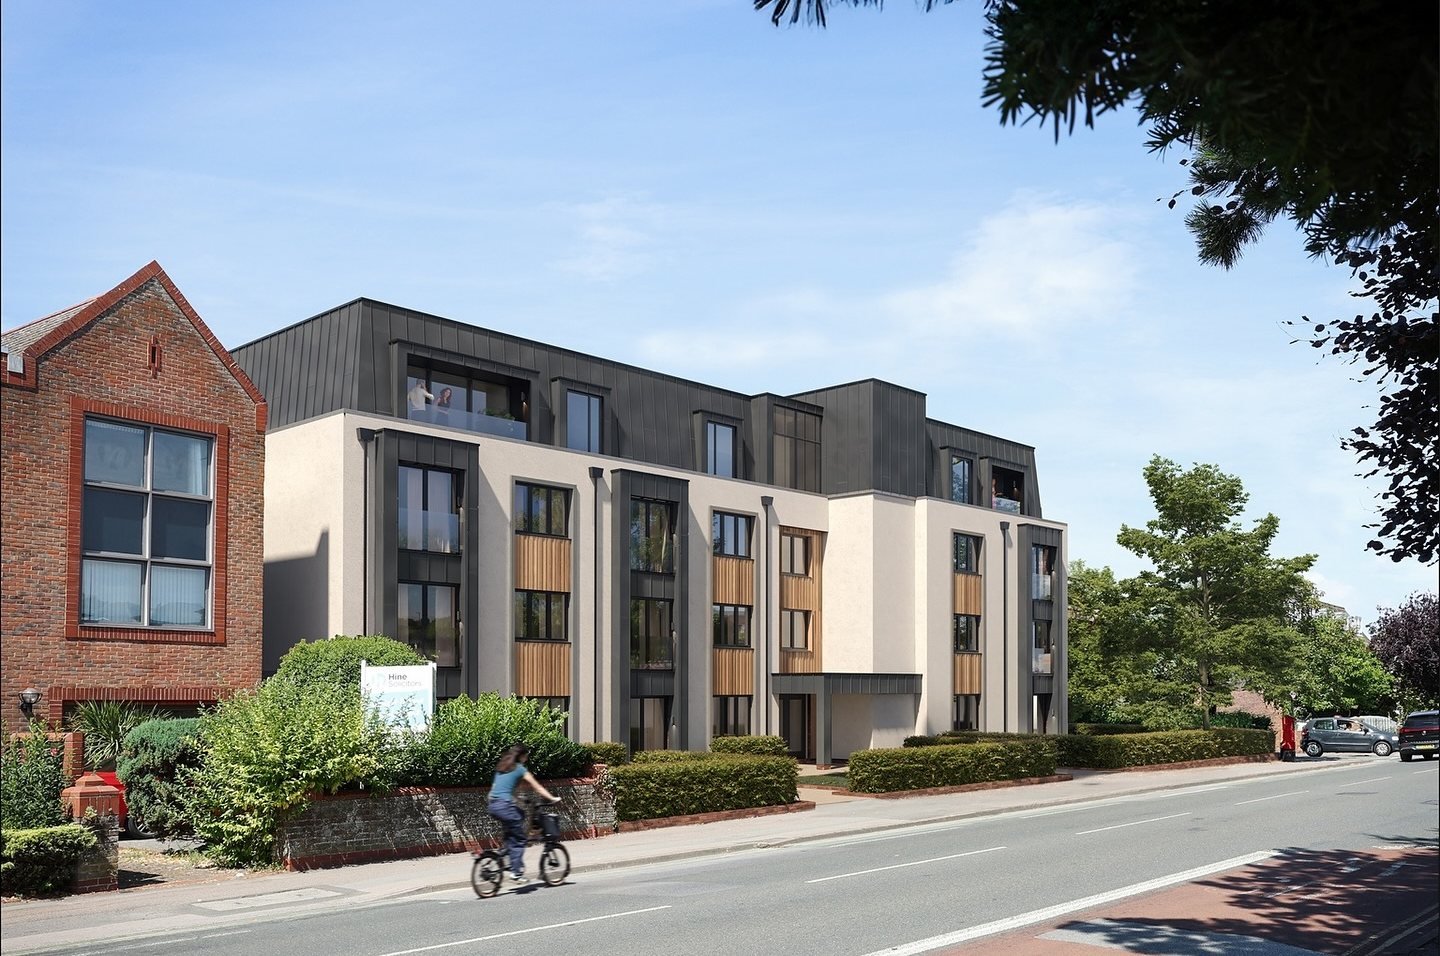
    A visualisation of Cranbrook House on Banbury Road: a four-storey apartment building in pale render with timber panels and a dark zinc top floor, behind a low brick wall.
    Pl. XIII Cranbrook House on Banbury Road, as proposed. Visualisation.

    “Excited to see adaptive reuse from commercial to residential at this scale.”

    Oxford Preservation Trust, on the plans · February 2025
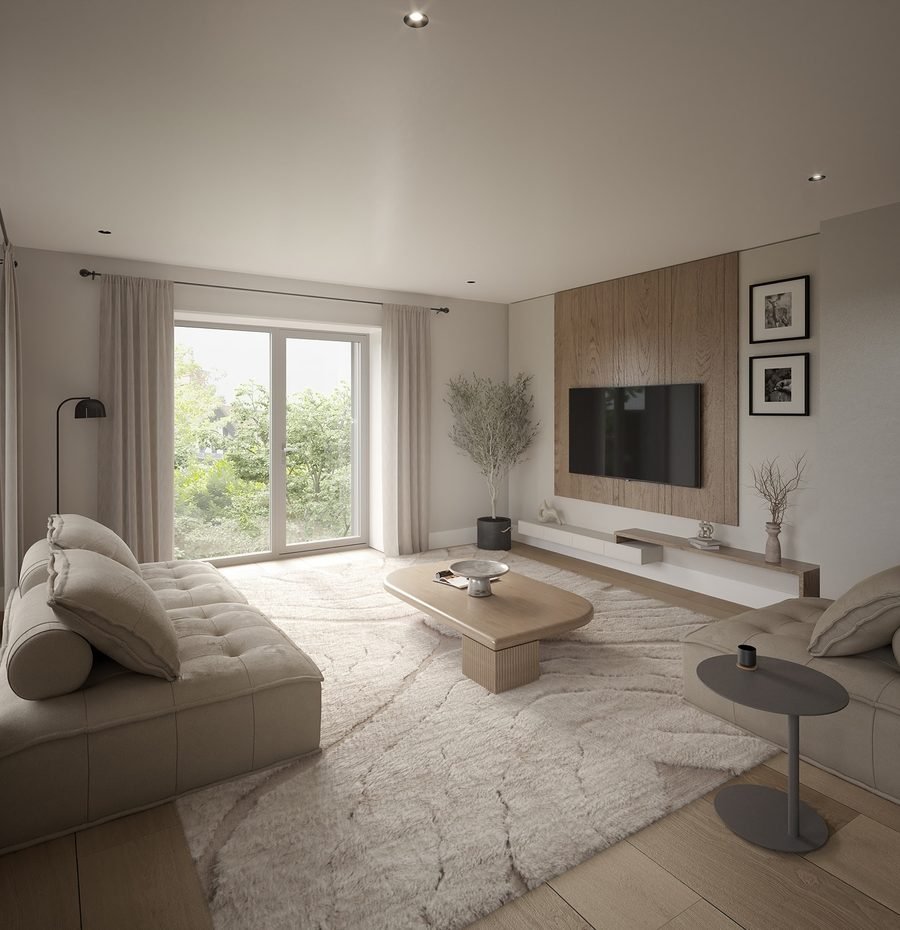
    • A visualisation of an apartment living room with a pale sofa, timber-panelled media wall and full-height window.

      Living room. Visualisation.

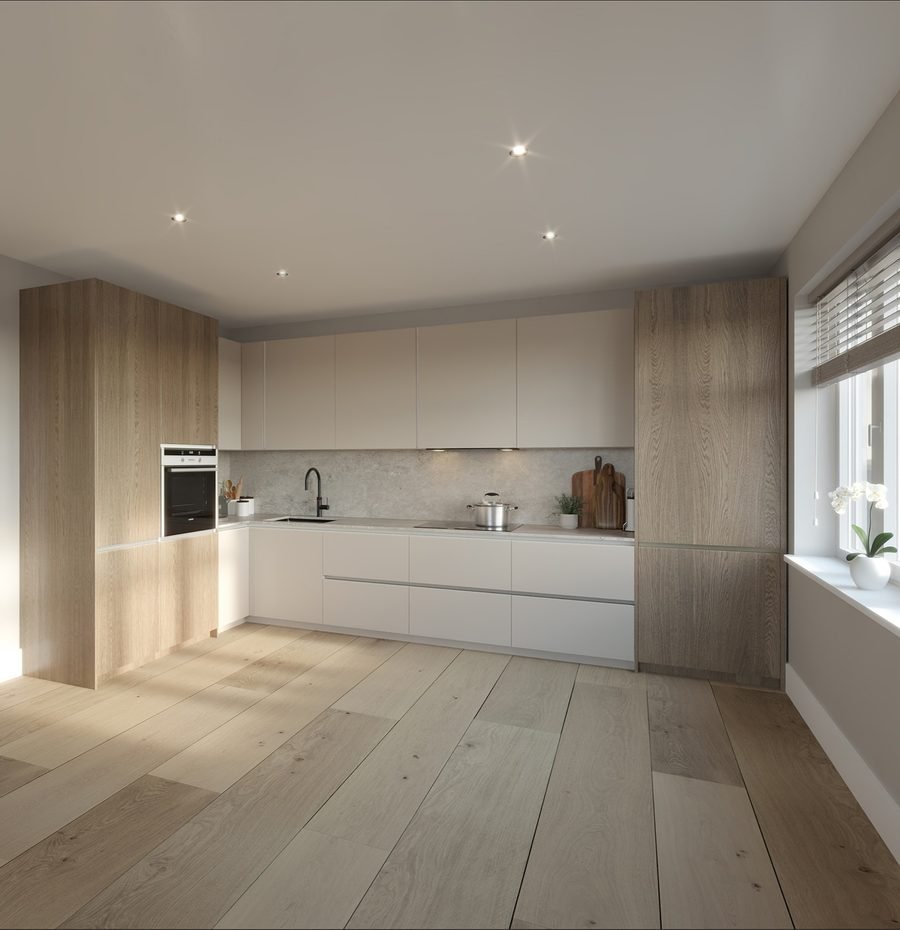
    • A visualisation of an apartment kitchen with pale handleless units, oak-veneered tall cabinets and wide oak floorboards.

      Kitchen. Visualisation.

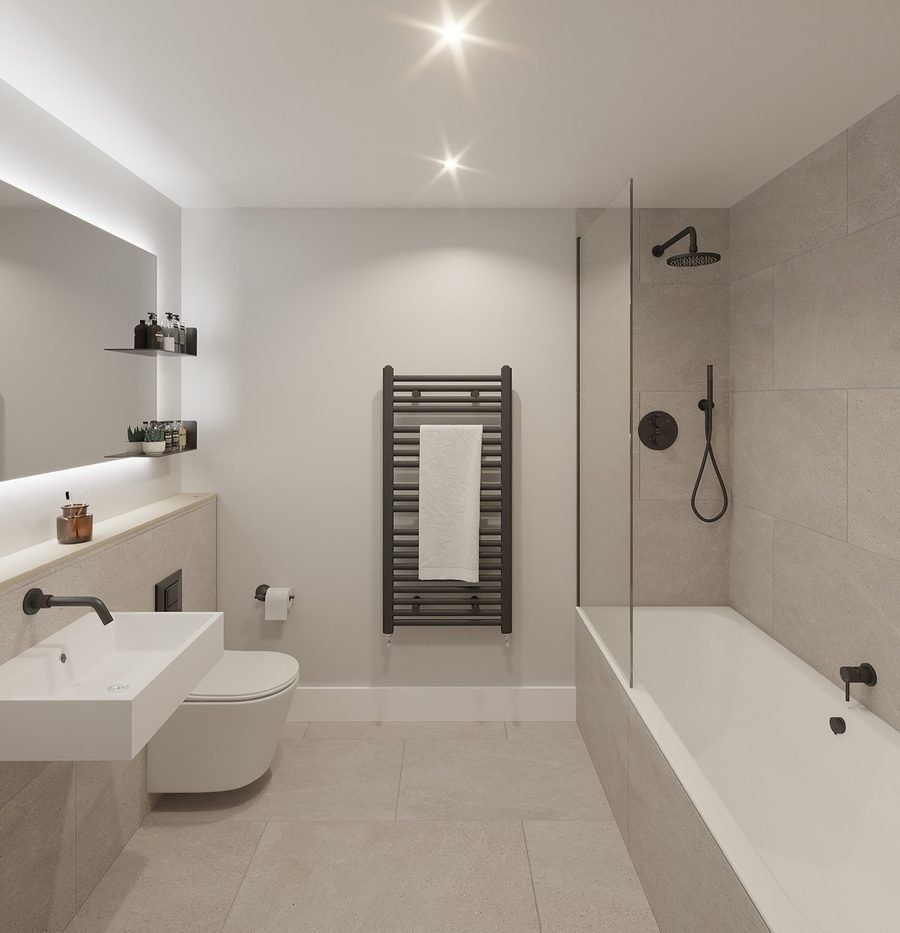
    • A visualisation of an apartment bathroom in pale stone-effect tile with black fittings and a bath with a glass screen.

      Bathroom. Visualisation.

  2. Ninehomes

    Harwell

    Harwell, Oxfordshire

    Nine new homes in the Oxfordshire village of Harwell — our newest project, announced in 2026.

    Newly announced

    Register interest
    A visualisation of the Harwell homes: brick, render and timber-clad houses with steep pitched roofs along a curving lane, in evening light.
    Pl. XIV The homes at Harwell, as proposed. Visualisation.
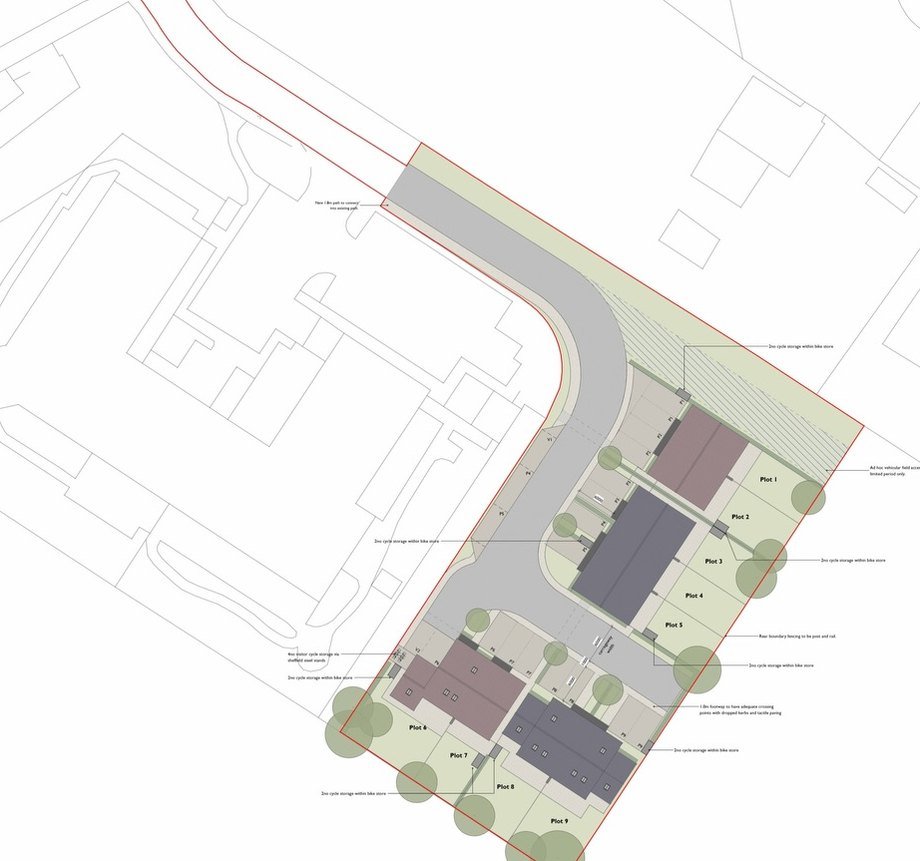
    The site plan for Harwell, showing the homes arranged along a curving private road, with trees around the boundary.
    Pl. XV Site plan.
  3. Fivehomes

    Manor View

    Steeple Claydon, Buckinghamshire

    Five detached homes: one with three bedrooms and four with four, arranged around a shared approach.

    Coming soon

    Register interest
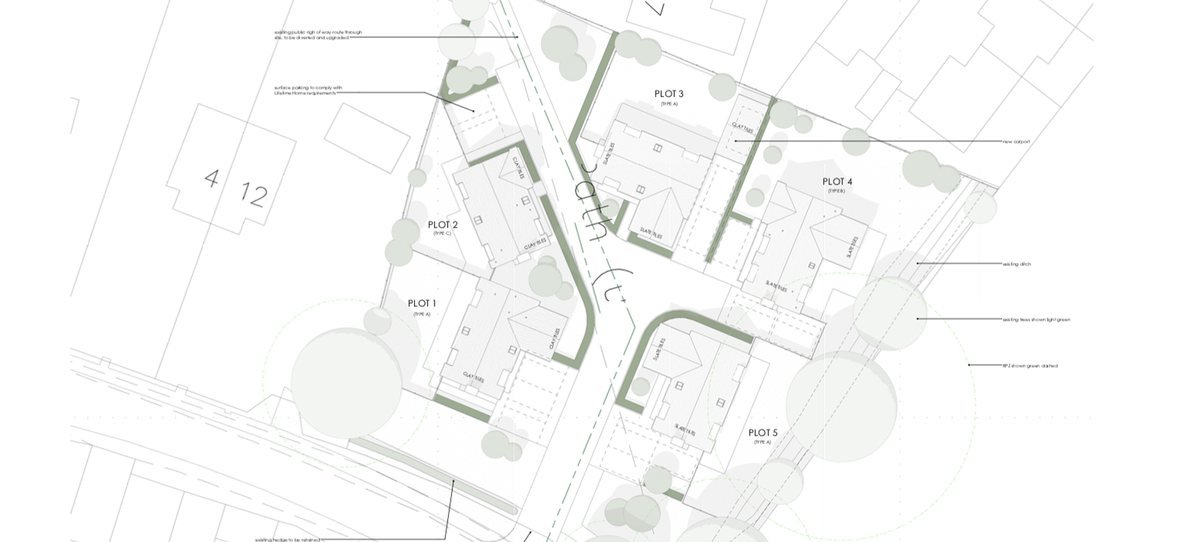
    Architect's site plan for Manor View, showing five plots arranged around a curving shared drive, with existing trees retained.
    Pl. XVI Manor View — site plan, plots 1–5.

04

Site diary

Notes from 2018 to now

From the site diary.

Short notes on what we’ve started, finished and announced — most recent first.

  1. High Beeches is complete

    Another home added to the portfolio: thoughtfully designed, expertly delivered and built to last.

    High Beeches
  2. Nine homes for Harwell

    Our newest project is announced: nine homes in the Oxfordshire village of Harwell.

    In preparation
  3. A kitchen at The Limes, by Watermark

    Plot 3’s kitchen, designed and dressed by Watermark in solid-wood, in-frame Shaker cabinetry.

  4. The Limes, completed

    ENZA Architects revisit the four finished homes on the edge of Watlington: clay tile, brickwork and dark timber cladding.

    The Limes
  5. Cranbrook House announced

    A former office building on Banbury Road, North Oxford, to become fourteen apartments.

    Cranbrook House
  6. A bungalow in Thame, transformed

    A four-bedroom chalet bungalow, opened up by a floor-plan-changing rear extension and finished in chalk-white render.

  7. Support for Cranbrook House

    Oxford Preservation Trust backs the plans to convert the building to homes, noting the carbon saved by keeping its existing fabric.

  8. Underway at Watlington

    Work begins on four bespoke houses at our new site in Watlington — the homes that became The Limes.

  9. Christchurch Homes is founded

    A residential developer, based in East Oxford, specialising in smaller developments.

05

Approach

How we build

Thoughtfully designed, expertly delivered, built to last.

  1. i.

    The right people

    Every development is designed and built alongside experienced, trusted architects, engineers and tradespeople. It’s how we assure the quality of what we make.

  2. ii.

    A high specification

    Quality fixtures, fittings and appliances throughout; open-plan kitchens; en-suite principal bedrooms; materials chosen to suit the place and to age well.

  3. iii.

    Economical to live in

    We design sustainable, economical features into all of our developments — from air source heating to underfloor heating on the ground floor.

06

Land

Land wanted.

We’re actively seeking residential development opportunities across Oxfordshire and the surrounding areas.

If you’re a landowner, an agent or a professional with a potential site, we’d like to hear from you. And if you’re simply looking for advice on whether planning might be agreed, we can work alongside you to get things heading in the right direction.

We work with
Landowners, agents & professionals
Looking across
Oxfordshire & surrounding areas
Also
Early advice on planning potential

Discuss a site or call 01865 965015

Where Christchurch Homes has built A map plotting Christchurch Homes developments around the company's base in East Oxford, with rings at ten, twenty and thirty miles. Completed developments at Watlington, Towersey, Thame, Postcombe, Sonning; in preparation at North Oxford, Harwell and Steeple Claydon. 1°20′W1°10′W1°00′W 51°50′N51°40′N51°30′N 10 miles 20 miles 25 miles East Oxford Our base Watlington Towersey Thame Postcombe Sonning North Oxford Harwell Steeple Claydon
Our base Completed In preparation

Every development shown sits within twenty-five miles of East Oxford.

07

Enquiries

Homes · Land · Partnerships

Always happy to talk.

Whether it’s an upcoming development, a partnership or a general enquiry, we’d be glad to hear from you.

Telephone
01865 965015
Office
East Oxford
I’m enquiring about

Design preview — this form isn’t connected yet, so nothing will be sent.